

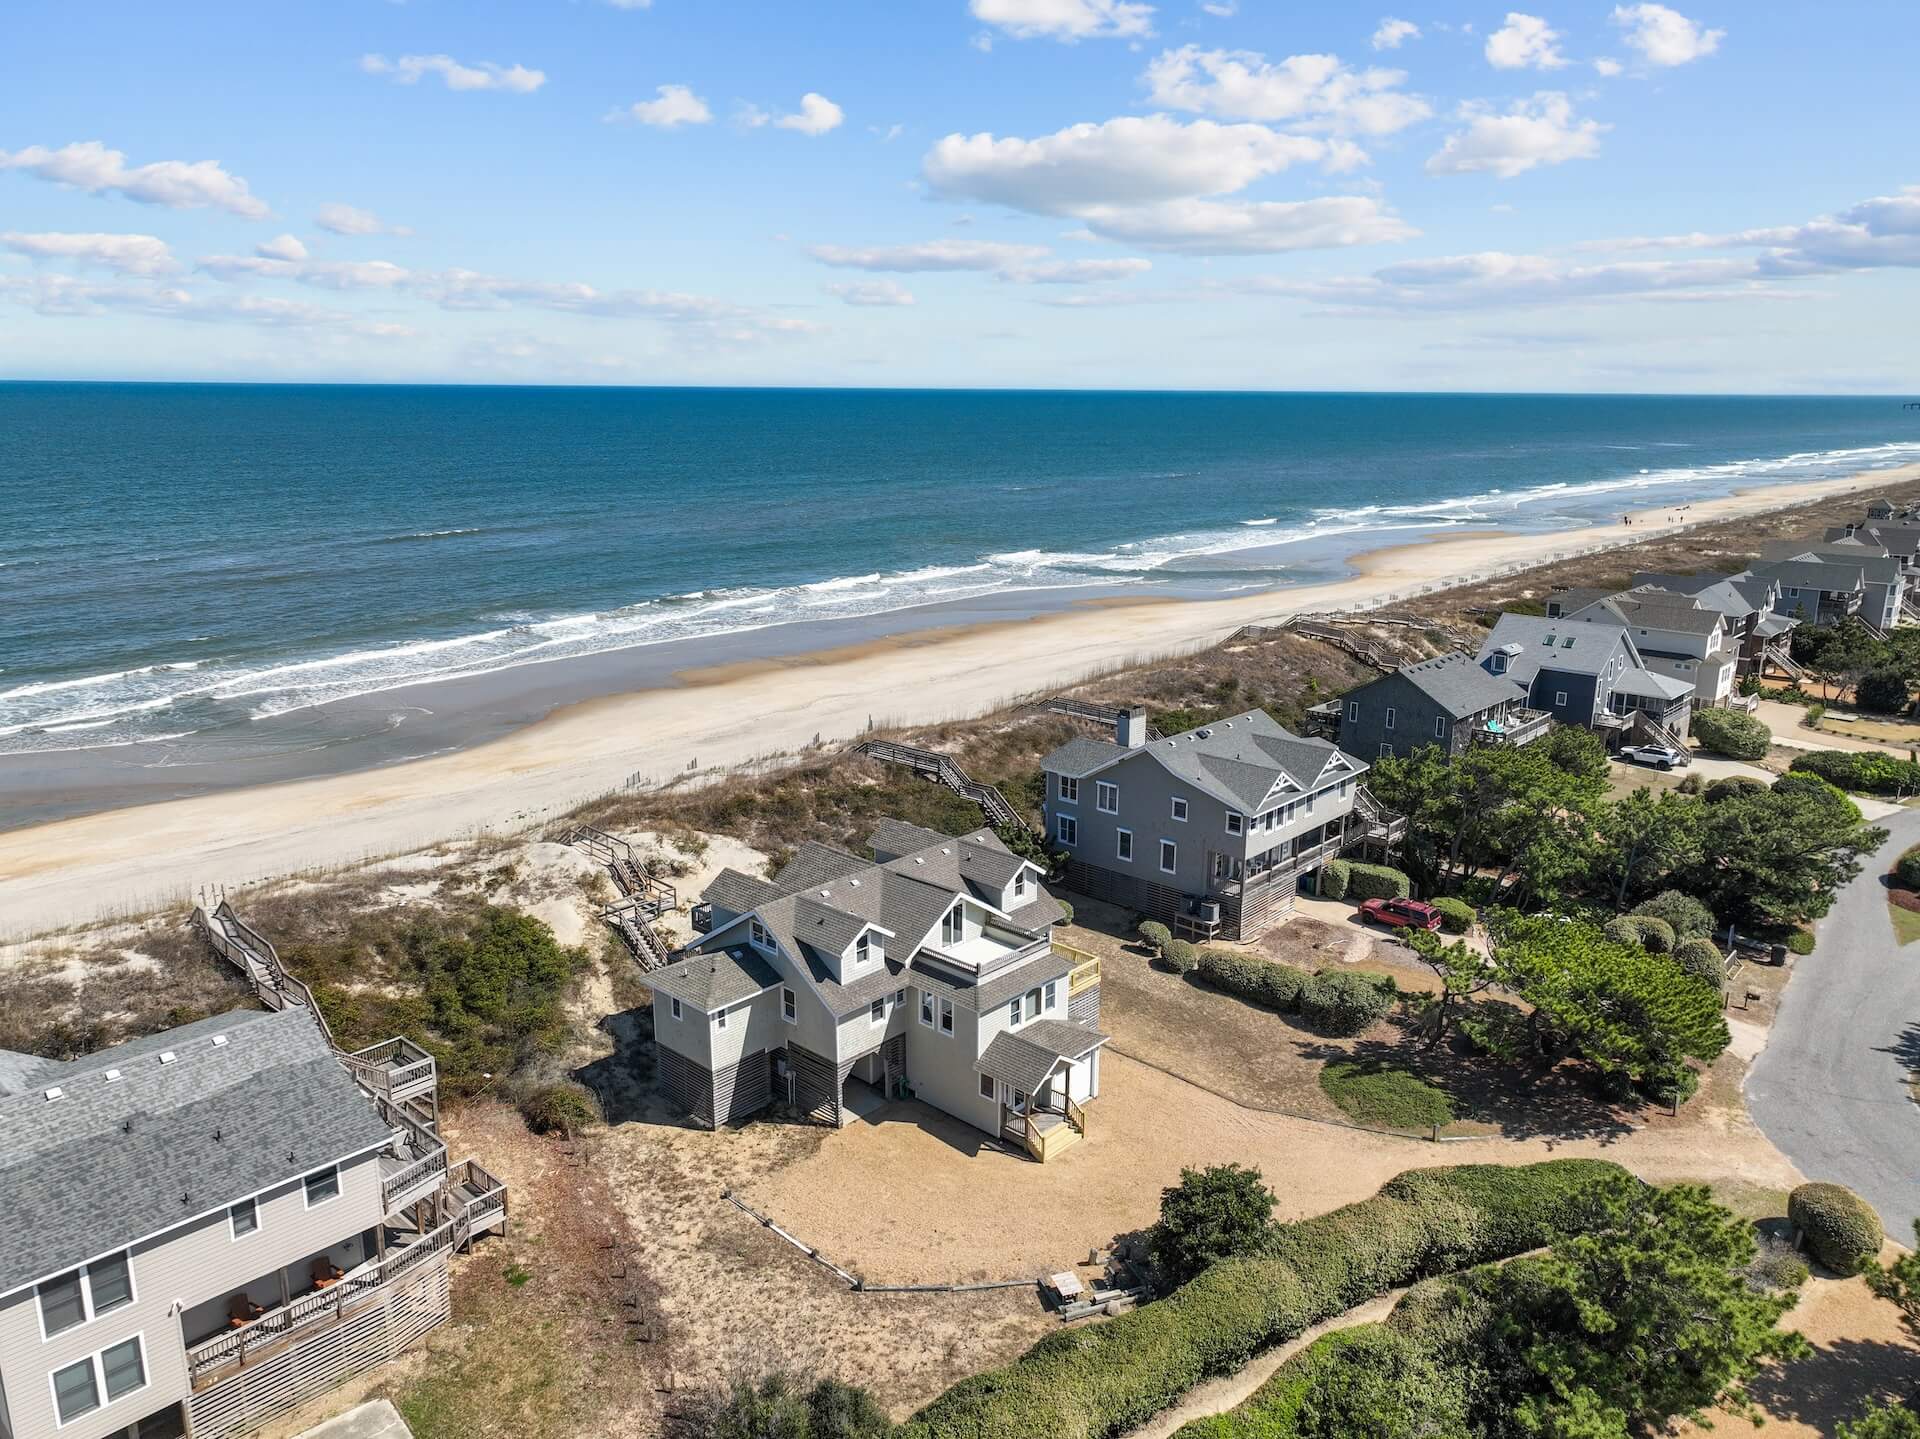
207 Muddy RD

South Mills, NC 27976
Beds
4
Baths
3
Square Ft.
4,024
$799,000
Experience exceptional custom craftsmanship in this stunning 4,000+ sq. ft. contractor's personal home, perfectly located between Moyock and Camden and less than 30 minutes to Virginia. Designed with flexibility in mind, the versatile floor plan is well-suited for multigenerational living or today's evolving lifestyle. Features include a dramatic vaulted foyer,… Read MoreRead Less
Courtesy of David Allison, Atlantic Sothebys Int'l Realty. Office contact: 757-777-9870
Listing Snapshot
Days Online
73
Last Updated
Property Type
Single Family Residence
Beds
4
Full Baths
3
Square Ft.
4,024
Lot Size
1.29 Acres
Year Built
2013
MLS Number
10647497
30 Days Snapshot Of 27976
$421k
-4%
(avg) sold price
7
+40%
homes sold
12
-69%
(avg) days on market
Snapshot
Area Map
Additional Details
Appliances & Equipment
Dishwasher, Dryer Hookup, Microwave, Elec Range, Washer Hookup, Cable Hookup, Ceiling Fan, Gar Door Opener, Security Sys, Water Softener
Building
4,024 sqft, 2 stories, Built around 2013, Ranch
Cooling
16+ SEER A/C, Central Air
Exterior Features
Patio, Well, Brick, Fiber Cement
Fence
Fenced
Fireplaces
1 fireplace
Floors
Carpet, Ceramic, Laminate/LVP, Wood
Foundation
Crawl
Garage
Has garage
Water Features
Not Waterfront
Heating
Electric
Home Owner's Association
Management Company: N/A, HOA Legal Name: N/A
Interior Features
Cathedral Ceiling, Dual Entry Bath (Br & Br), Dual Entry Bath (Br & Hall), Fireplace Wood, Primary Sink-Double, Scuttle Access, Walk-In Attic, Walk-In Closet
Lot
1.29 acres, Dimensions: 182X300X210X296X23
Miscellaneous
Rehabilitated
Parking
Garage Att 3+ Car, Oversized Gar, Carport, Covered
Pool
No Pool
Property
Zoning: R, Unit Description: 2 Living Lvl, View: Wooded
Roof
Asphalt Shingle
Sewer
Type: Septic
Taxes
Approximate Tax Amount: $2,000
Utilities
Water Heater Type: Electric, Water Type: Well
Find The Perfect Home

'VIP' Listing Search

Whenever a listing hits the market that matches your criteria you will be immediately notified.

Join The List
Mortgage Calculator
Monthly Payment
$0
Jenn Johnson
Broker / Owner
Agent profile image

Schools In The Area

Check out nearby schools with ratings and contact info.

Similar Listings

View More Listings

The listings data displayed on this medium comes in part from the Real Estate Information Network Inc. (REIN) and has been authorized by participating listing Broker Members of REIN for display. REIN's listings are based upon Data submitted by its Broker Members, and REIN therefore makes no representation or warranty regarding the accuracy of the Data. All users of REIN's listings database should confirm the accuracy of the listing information directly with the listing agent.

© REIN. REIN's listings Data and information is protected under federal copyright laws. Federal law prohibits, among other acts, the unauthorized copying or alteration of, or preparation of derivative works from, all or any part of copyrighted materials, including certain compilations of Data and information. COPYRIGHT VIOLATORS MAY BE SUBJECT TO SEVERE FINES AND PENALTIES

UNDER FEDERAL LAW. REIN updates its listings on a daily basis. Data last updated: .

Some listings may be duplicated in the search results due to the co-mingling of listings from more than one multiple listing service. Should there be different listing information between the duplicated listings; user is advised to verify the accuracy of the listing information before making any financial decisions.
UNDER FEDERAL LAW. REIN updates its listings on a daily basis. Data last updated: